
Address
26591 Triple Crown Drive, South Lyon, MI
Price
$ 649,990
Property Attributes
- MLS#60998625
- TypeSingle Family
- Listing Status Active
- CountyOAKLAND
- CitySouth Lyon
- AreaLyon Twp
- Zip48178
- StyleColonial
- Year Built2026
- Price$ 649,990
- Bedrooms5
- Full Bathrooms3
- Half Bathrooms0
- Sqr Footage2974
- Lot Size0.29 Acres
Data Source:
MiRealSource (MIRS)
Property Description
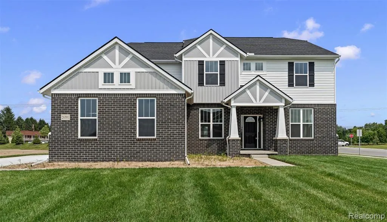
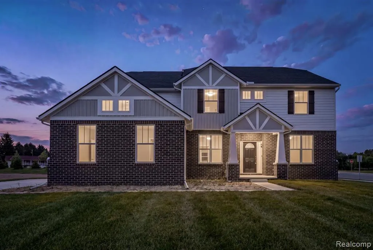
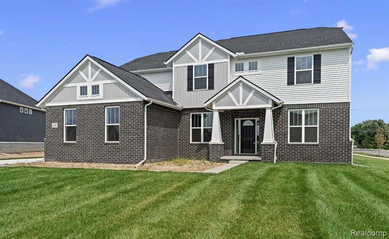
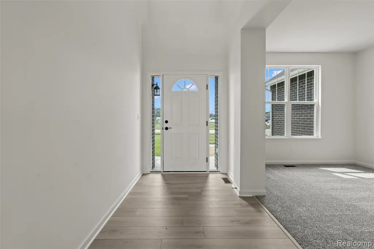
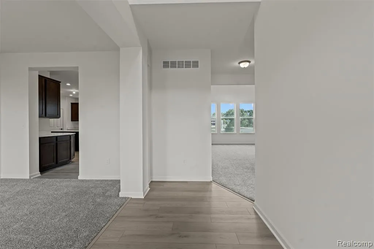
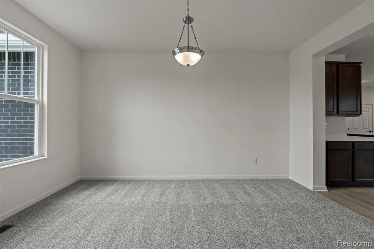
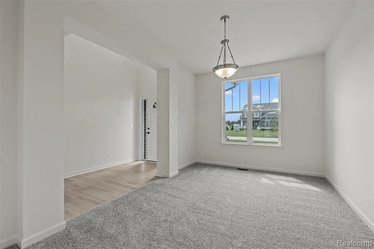
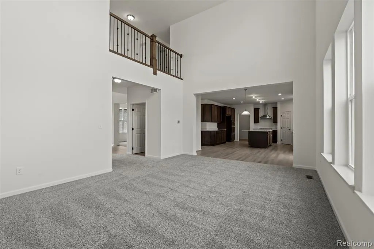
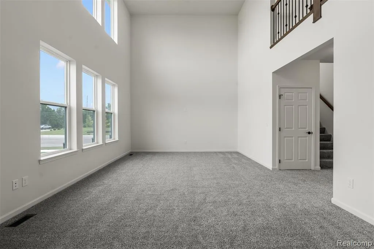
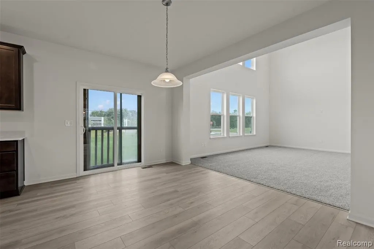
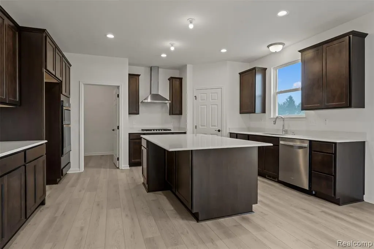
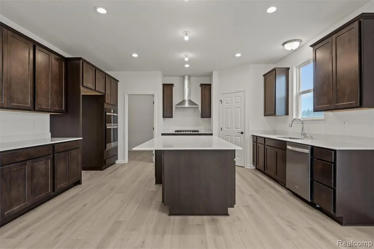
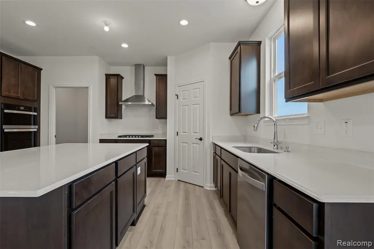
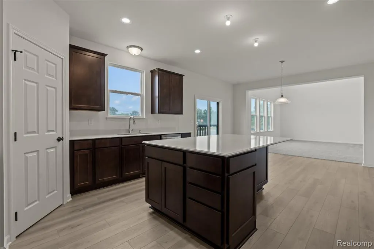
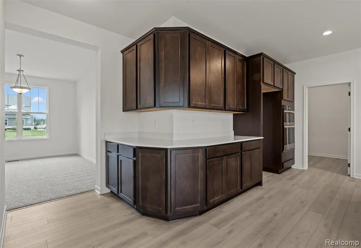
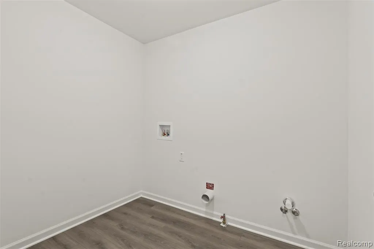
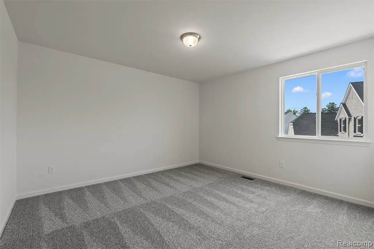
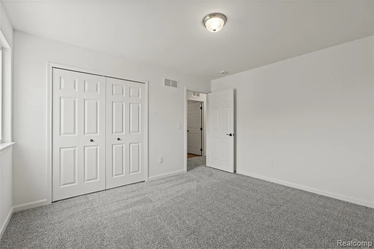
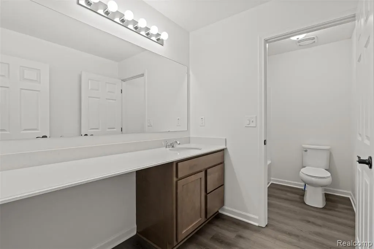
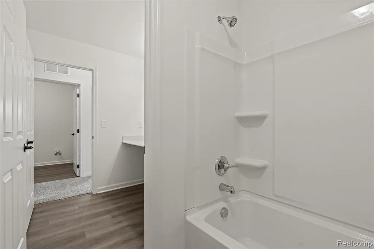
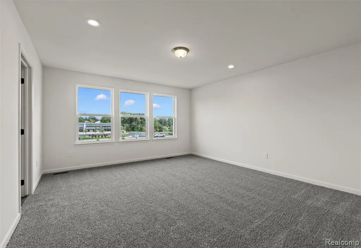
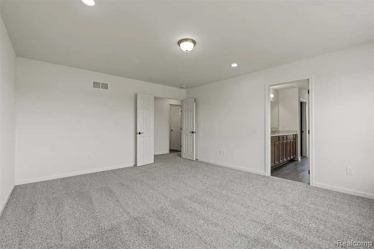
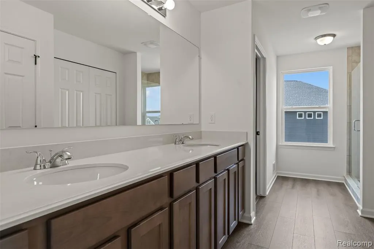
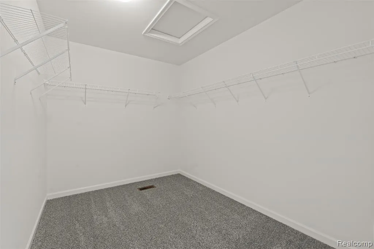
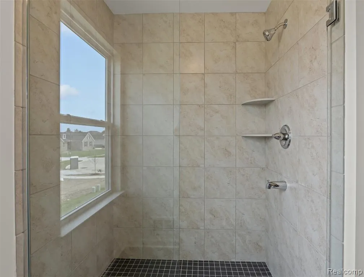
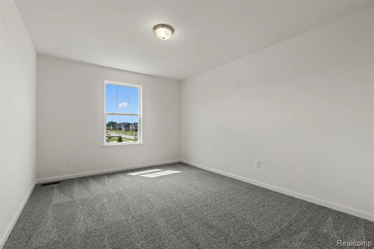
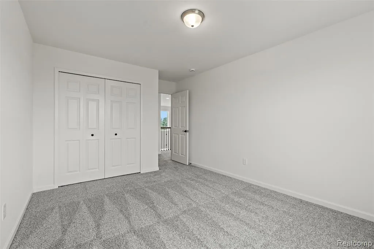
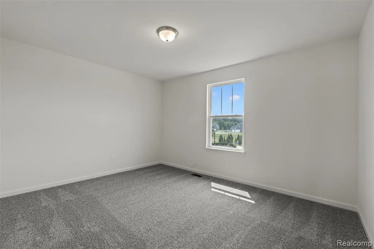
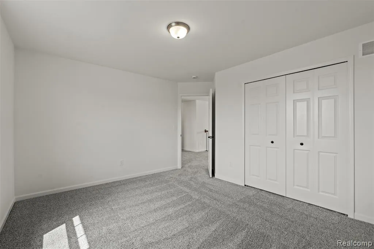
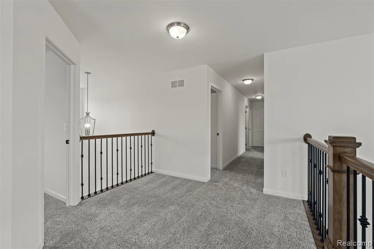
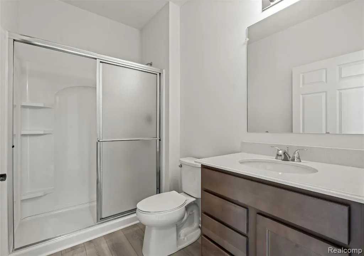
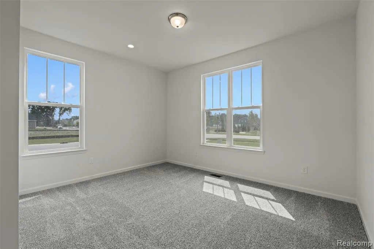
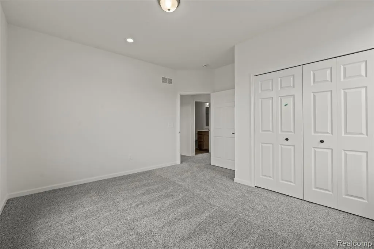
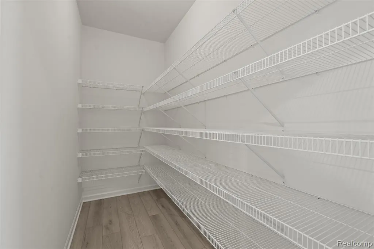
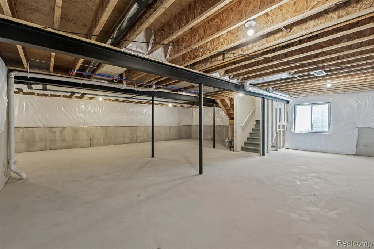
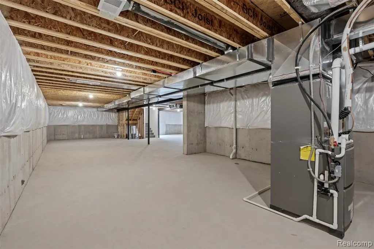
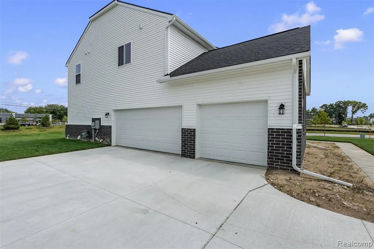
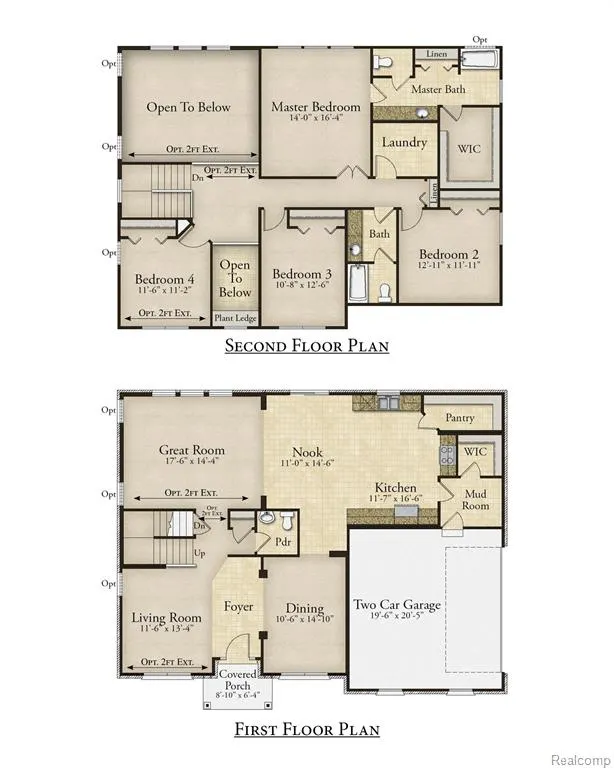
This beautiful new "Berkeley" at Sterling Trail is ready to move in! This beautiful 2 story home has plenty of space for everyone with 5 bedrooms, 3 full baths, plus a full basement and 3 car, side entry garage! Upon entry of the front door, you are greeted with a 2-story foyer, a guest suite off of the entry foyer, as well as a formal dining room in the front of the home with a ton of natural light from the windows. Ending at the foyer, you'll find a spacious, 2-story ceiling in the greatroom with plenty windows, flooding the home with more natural light. Kitchen with the "chef" package offers tons of storage, including 42'' upper cabinets with crown molding, a beautiful wrap around butler pantry that leads to the dining room, and a large double sided island with an overhang for barstools. The kitchen also features built-in, stainless-steel appliances with a canopy hood and gas cooktop. The breakfast nook opens from the kitchen to the 2-story greatroom, creating a nice open flow. Upstairs, you'll find the primary suite, along with 3 additional bedrooms, 2 full baths, and convenient 2nd floor laundry. Primary suite includes a large walk in closet, private ensuite, with a 5' tiled shower and double sinks. Pictures are of actual home.
| Price History | |
|---|---|
| 6/3/2026 | Listed $699,990 |
| 7/7/2026 | 1$694,990 |
| 7/14/2026 | 6$659,990 |
| 8/10/2026 | 2$649,990 |
General Features
| Heating | Forced Air |
|---|---|
| Kitchen Level | Entry |
| Cooling | Central A/C |
| Possession | At Close |
| Garage | Attached Garage,Electric in Garage,Gar Door Opener,Side Loading Garage,Direct Access |
| Water | Public Water |
| Appliances | Disposal,Microwave,Range/Oven |
| Status | Active |
| Full Baths | 3 |
| Bathrooms | 3 |
| Year Built | 2026 |
| Pets Allowed | Yes |
| Water Heater | Gas |
| Style | Colonial |
| County | Oakland |
| Class | RESIDENTIAL |
| Type | Single Family |
| New Construction Y/N | Yes |
| Associated Document Count | 2 |
| Status | Active |
| Subdivision | MI |
| Sale/Rent | For Sale |
| Manufactured Y/N | No |
| Fee Amount | 350 |
| Fee Schedule | Quarterly |
| Structure Style | 2 Story |
| Subj to Short Sale Apprvl | No |
| Home Warranty Y/N | Yes |
| Area | Lyon Twp (63211) |
| Primary City | South Lyon |
| Virtual Tour | https://my.matterport.com/show/?m=SmAZ3xw9Nbh&brand=0 |
| Directions | On the north West of 11 Mile,Pontiac Trail,between 11 Mile and Silver Lake Road |
| City | South Lyon |
| School District | South Lyon Community Schools |
| Lease Y/N | No |
| Originating MLS | RealComp |
| Source MLS | MI Real Source |
| NEW CONSTRUCTION | New/Never Occupied,Quick Delivery Home |
| Financial Terms | Cash,Conventional,FHA,VA |
| Legal Description | Unit 1 of Sterling Trail Site Condominium,Oakland County Condominium Plan No. 2421 Liber 55906 Page 779 |
| Branded Virtual Tour | https://my.matterport.com/show/?m=SmAZ3xw9Nbh |
| DOM | 116 |
| Postal Code | 48178 |
| Price Per Sq Ft Total AG | 218.56 |
| Public Remarks | This beautiful new Berkeley at Sterling Trail is ready to move in! This beautiful 2 story home has plenty of space for everyone with 5 bedrooms,3 full baths,plus a full basement and 3 car |
Interior Features
| Interior Amenities | Cable/Internet Avail. |
|---|---|
| Great Room Level | Entry |
| Dining Room Level | Entry |
| Basement | Unfinished |
| Bedroom 3 Level | Second |
| Bedroom 1 Level | Second |
| Bedroom 2 Level | Second |
| Laundry Room Level | Second |
| Kitchen Length | 17 |
| Laundry Room Width | 6 |
| Bedroom 4 Width | 14 |
| Bedroom 2 Width | 13 |
| Bedroom 3 Width | 11 |
| Laundry Room Length | 7 |
| Dining Room Width | 11 |
| Bedroom 4 Length | 11 |
| Great Room Width | 20 |
| Bedroom 2 Length | 12 |
| Bedroom 3 Length | 14 |
| Dining Room Length | 15 |
| Bedroom 5 Length | 11 |
| Kitchen Width | 12 |
| Great Room Length | 14 |
| Beds | 5 |
| Fireplace? | No |
| Total Rooms | 13 |
| Bedroom 5 Width | 14 |
| Bedroom 1 Length | 16 |
| Bedroom 1 Width | 14 |
| Below Grade SqFt | 1343 |
| Above Grade SqFt | 2974 |
| Basement Y/N | Yes |
| Breakfast Nook Length | 15 |
| Breakfast Nook Level | Entry |
| Breakfast Nook Width | 11 |
| Bedroom 2 Floor Covering | Carpet |
| Bedroom 3 Floor Covering | Carpet |
| Bedroom 4 Floor Covering | Carpet |
| Total SqFt Finished | 2974 |
Exterior Features
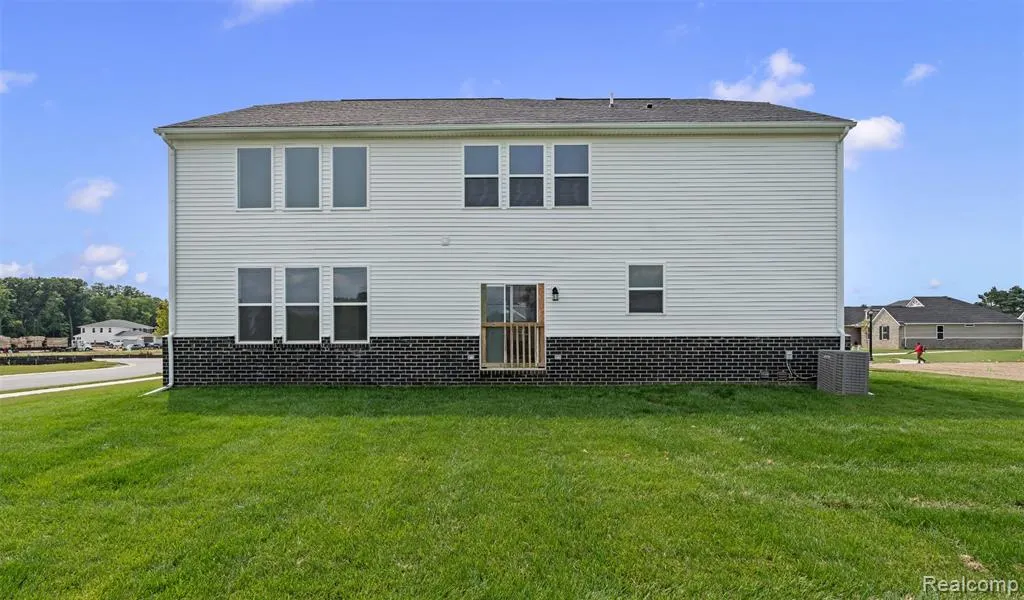
| Exterior | Brick,Vinyl Siding |
|---|---|
| Exterior Amenities | Lawn Sprinkler,Porch |
| Frontage | 85 |
| Lot Size Area | 0.29 |
| Pool (Y/N) | No |
| Lot Dimensions | 85x149x115x155 |
| Garage # of Car | 3 |
| Roads | Paved Street |
| FOUNDATION TYPE | Basement |
| Waterfront Y/N | No |
| Garage Y/N | Yes |
Amenities
- Foreclosure
- Views
- Short Sale
- New Construction
- Adult 55+
- Lease To Own
- No HOA Fees
- Furnished
- Primary On Main
- Air Conditioning
- Seller Finance
- Green
- Fixer Upper
- Horse
- Golf
- Fireplace
- Deck
- Garage
- Basement
- Pool
Property vs Single Family Average in 48178
Price
Year Built
Visits
 Provided through IDX via MiRealSource. Courtesy of MiRealSource Shareholder. Copyright MiRealSource.
The information published and disseminated by MiRealSource is communicated verbatim, without change by MiRealSource, as filed with MiRealSource by its members. The accuracy of all information, regardless of source, is not guaranteed or warranted. All information should be independently verified.
Copyright 2026 MiRealSource. All rights reserved. The information provided hereby constitutes proprietary
Provided through IDX via MiRealSource. Courtesy of MiRealSource Shareholder. Copyright MiRealSource.
The information published and disseminated by MiRealSource is communicated verbatim, without change by MiRealSource, as filed with MiRealSource by its members. The accuracy of all information, regardless of source, is not guaranteed or warranted. All information should be independently verified.
Copyright 2026 MiRealSource. All rights reserved. The information provided hereby constitutes proprietary
